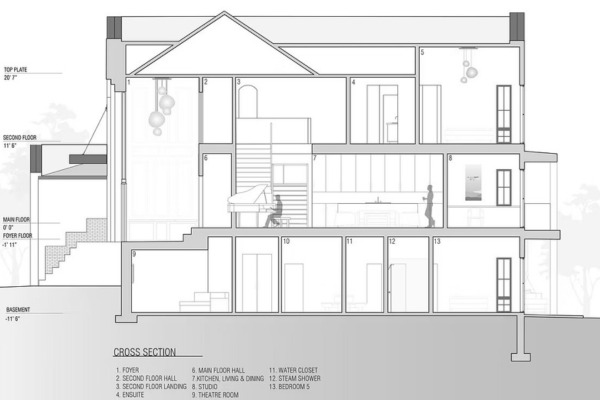
A well-planned home begins with more than choosing attractive finishes or creating an appealing floor plan. Good residential design considers how spaces connect, how people move through the home, how proposed changes relate to the existing structure, and what technical or municipal requirements may apply. An architectural review design process brings these considerations together before renovation or construction moves forward, giving homeowners a clearer understanding of their plans and potential design issues.
Table of Contents
- What Is an Architectural Review?
- Why Architectural Review Matters During Early Planning
- Connecting Residential Design With Everyday Function
- Understanding Existing Conditions Before Renovating
- Why Clear Architectural Drawings Matter
- Improving Spatial Planning Through Architectural Review
- Considering Natural Light, Windows, and Exterior Connections
- Supporting Coordination Across the Project
- Balancing Priorities With the Project Scope
- What Should Homeowners Prepare for an Architectural Review?
- Conclusion
What Is an Architectural Review?
An architectural review is a structured assessment of drawings, layouts, design concepts, and proposed changes to a property. The review looks beyond appearance to consider whether different elements of the design work together effectively.
Depending on the scope of the project, this process may examine:
- Floor plans and room relationships
- Interior circulation and accessibility
- Doors, windows, and openings
- Existing and proposed walls
- Natural light and exterior connections
- Dimensions and spatial proportions
- Structural considerations
- Proposed additions or alterations
- Coordination between different project elements
The purpose is to develop a more complete understanding of the proposed design before significant construction decisions are made.

Why Architectural Review Matters During Early Planning
Early planning provides an opportunity to identify architectural review design concerns while changes can still be made on paper. Once demolition, framing, or construction begins, modifying the original plan may become more complicated.
An architectural review in Calgary can help homeowners determine whether a proposed layout aligns with the property’s intended use and whether additional professional or municipal review is needed.
For example, removing a wall may initially seem like a simple way to create an open-concept living space. However, the proposed change could affect structural components, electrical systems, HVAC distribution, room circulation, or other parts of the project. Reviewing these relationships early can support better-informed planning.
Connecting Residential Design With Everyday Function
A home should work effectively for the people living in it. While visual character matters, functionality is equally important. Consider a kitchen renovation. Increasing the size of the kitchen does not automatically make it easier to use. Appliance positioning, counter space, storage, pathways, seating, and connections with nearby rooms can all influence everyday functionality. The same principle applies throughout a home.
During a home renovation, homeowners may want to consider questions such as:
- How will people move between frequently used spaces?
- Is there sufficient storage for everyday needs?
- Will doors interfere with furniture or circulation?
- Does the layout provide appropriate privacy?
- Are work, relaxation, and gathering areas positioned logically?
- Could future household needs affect current design decisions?
An architectural review helps place individual design ideas within the wider context of the home.
Understanding Existing Conditions Before Renovating
Renovation projects have a particular challenge: new ideas must work with an existing building. Existing walls, ceiling heights, stairs, windows, foundations, plumbing locations, and structural elements can influence what is practical. Some conditions may also require closer investigation before a proposed alteration can proceed. Accurate information about the property is therefore an important starting point.
Existing plans, measurements, photographs, and available property information can help establish a clearer picture of current conditions. When appropriate, qualified professionals may also need to assess structural, mechanical, electrical, or other specialized elements. Professionals associated with architecture firms & building designers can use this information to evaluate how proposed changes relate to the existing layout and broader design concept.
Why Clear Architectural Drawings Matter
Drawings provide a shared visual reference for homeowners and the professionals involved in a project. Clear plans can communicate existing conditions, proposed changes, dimensions, room uses, openings, and other relevant design information. Depending on the project, floor plans, site plans, elevations, cross-sections, or specialized drawings may be needed.
Clear documentation can also make discussions between homeowners, designers, contractors, engineers, and other specialists more focused because everyone can refer to the same proposed design.
Improving Spatial Planning Through Architectural Review
Good spatial planning involves more than making individual rooms larger. It considers relationships between spaces. A review may examine how someone moves from the entrance to the kitchen, how bedrooms relate to bathrooms, whether hallways consume unnecessary space, or whether furniture can be positioned comfortably without restricting circulation.
This is an important aspect of architectural review in Calgary, particularly when an existing layout no longer supports a household’s priorities. Sometimes relatively modest design adjustments can make a meaningful difference. Changing the position of a doorway, reconsidering storage, adjusting room proportions, or improving connections between adjacent areas may create a more practical layout without unnecessarily expanding the project’s scope.

Considering Natural Light, Windows, and Exterior Connections
Windows and exterior doors influence both the appearance and functionality of a home. Their placement can affect daylight, views, privacy, furniture arrangements, and connections with outdoor areas. When exterior openings are being altered, design considerations can also intersect with permit requirements.
For Calgary renovations, adding new windows or increasing the size of existing openings can require additional drawings and building approval. An architectural review can therefore consider windows and doors as part of the overall design rather than treating them as isolated features.
Supporting Coordination Across the Project
Residential renovations may involve designers, contractors, engineers, trades, and municipal review depending on the scope of work. Coordination becomes increasingly important as project complexity grows. Professionals working within architecture firms & building design services can help organize design information so the proposed layout and architectural intent are easier to understand.
Where specialized technical input is required, clear documentation can also help identify which aspects need further assessment. Architectural review cannot predict every condition that may be uncovered during renovation, but it can help establish a clearer design foundation before work progresses.
Balancing Priorities With the Project Scope
Homeowners often begin with numerous ideas for improving their property. The planning stage provides an opportunity to decide which changes are essential and which are optional.
For example, improving circulation may provide greater everyday value than simply increasing the size of a room. Better storage could be more useful than adding decorative features. In another project, improving natural light or creating a more functional connection between the kitchen and living area may be the main priority.
A thoughtful review helps keep design decisions connected to the purpose of the renovation. When planning a home renovation in Calgary, it can be useful to identify priorities early and discuss how each proposed change affects the rest of the home.
What Should Homeowners Prepare for an Architectural Review?
Useful preparation can make an architectural review more productive. Homeowners may want to gather existing drawings, photographs, measurements, property information, and records of previous renovations when available. Creating a list of current problems and desired improvements can also help focus the discussion.
Consider separating project requirements into two categories: essential needs and preferred features. This can make it easier to evaluate alternatives when space, technical considerations, or project scope require adjustments.
When working with KoehnDesign, homeowners can discuss these considerations in relation to the proposed design and identify areas that may need additional planning, documentation, or specialized professional input.
Frequently Asked Questions
What is architectural review design?
Architectural review design involves examining proposed drawings, layouts, spatial relationships, and design changes before a project progresses. It helps identify how individual decisions relate to the overall functionality and planning of a home improvement.
When should an architectural review take place?
It is generally most useful during the early design and planning stages. Reviewing plans before major construction decisions are finalized provides greater opportunity to clarify questions and refine the proposed layout.
Is architectural review useful for an existing home?
Yes. Existing homes have structural, spatial, and building conditions that proposed changes must accommodate. A review can help assess how new ideas relate to the property’s current layout.
What drawings may be needed for a home renovation?
Requirements vary by project. Depending on the proposed work, documentation may include floor plans, site plans, elevations, structural information, or other drawings.
What should I bring to an architectural review?
Existing drawings, measurements, photographs, renovation history, and a list of priorities are useful starting points. Accurate information about the property can help make the design discussion more focused.
Conclusion
Creating a well-planned home requires careful consideration of layout, functionality, existing building conditions, documentation, and local requirements. Architectural review provides an opportunity to examine these factors together before major construction decisions are made. Whether a homeowner is reorganizing interior spaces, considering structural alterations, or planning a larger residential improvement, early review can help clarify the design and identify questions requiring further professional input. For Calgary homeowners exploring residential design changes, KoehnDesign can provide architectural review guidance centred on the property, proposed scope, and practical design considerations.
Planning changes to your Calgary home? Find KoehnDesign on the map to explore the location and learn more about architectural review services for your project.